
New Home Construction Wiring
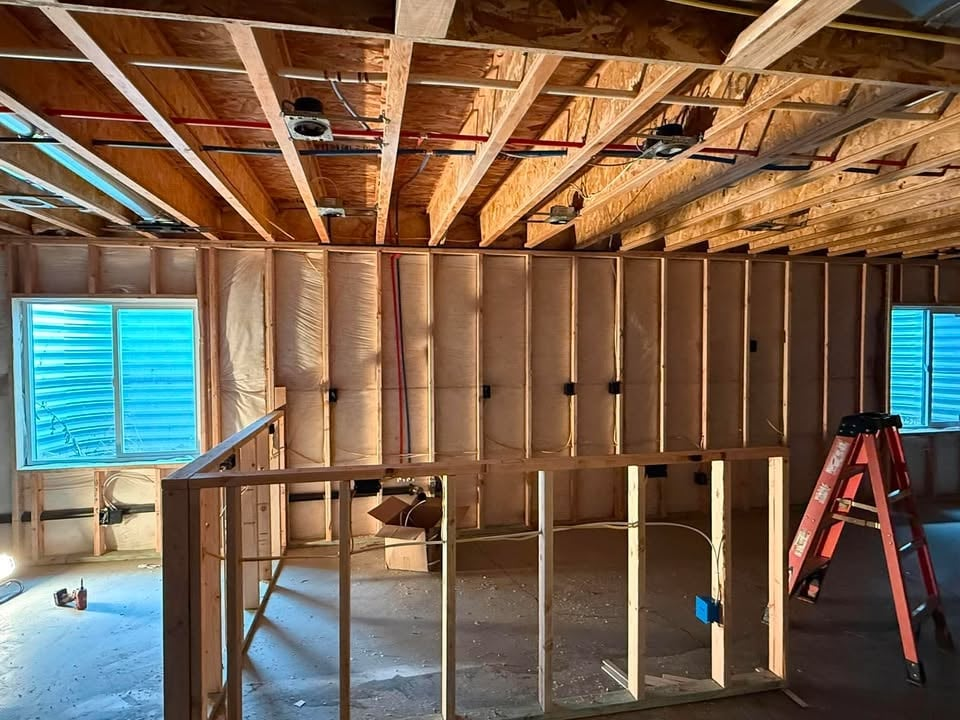
Get the Wiring Right While the Walls Are Still Open
There is a short window during a build where anything is possible and everything is cheap. Studs are up, drywall is not, and adding an outlet costs almost nothing. Once that window closes, every change costs ten times more and comes with patching.
That is why new construction electrical wiring deserves real planning, not a rushed rough-in. Silver Stone Electric wires new homes across Summit, Wasatch, Utah, and Salt Lake counties, and we start by asking how you plan to live in the house.
We Start With Questions to Understand Client Need?
Before rough-in, we sit down with your plans and go room by room. The questions sound simple but they change the whole layout.
- Where does the Christmas tree go, and is there an outlet near it?
- Which side of the bed does each person sleep on?
- Is the island getting a cooktop, a sink, or seating?
- Do you want the entry lights on a switch, a timer, or an app?
- Are you charging an EV now, or in three years?
- Is the basement finished later? Do we stub for it now?
- Where will the TVs actually go, so we can hide the wiring?
Ten minutes of that conversation prevents years of extension cords. That is what tailored electrical design means in practice. It is not a fancy add-on, it is just asking before drilling.

What We Do on a New Build
As a custom home electrician, we handle the whole electrical scope from temp power to final trim.
- Temporary power for the site
- Service entrance, meter base, and electrical panel installation new home builds require, sized with room to grow
- rough-in electrical wiring for every circuit, outlet, switch, and fixture location
- Kitchen and laundry dedicated circuits, appliance circuits, and HVAC hookups
- GFCI and AFCI protection where code requires it
- Recessed and decorative lighting layout, plus exterior lighting
- structured wiring new build runs for data, TV locations, cameras, and speakers
- Smoke and CO detectors, interconnected and correctly placed
- Heat cable provisions for roof and gutter lines, which matters at elevation
- Hot tub, EV charger, and generator circuits stubbed or installed
- Trim out, device install, panel labeling, and testing
- Inspections, from rough to final
Sizing the System for Real Life
The most common mistake in a new house is a panel that is exactly big enough on day one and full by year three. Between EVs, hot tubs, heat pumps, shop tools, and finished basements, load adds up fast.
We size your service and your panel with headroom, and we leave spare conduit or blank spaces where future work is likely. A custom home electrical system should be able to grow with you without a service upgrade five years in.
That is the whole idea behind an electrical system built for your lifestyle instead of one built to the minimum on the plan set.
Working With Your Builder and Trades
New construction only runs smoothly when trades stay out of each other’s way. We coordinate rough-in with framing, plumbing, and HVAC, we keep our runs where insulation and drywall crews expect them, and we show up on schedule so we are not the reason the job slips.
We do residential new construction electrical work for both homeowners acting as their own general contractor and for builders running multiple lots. Either way you get one point of contact.
Code, Inspections, and Doing It Once
Every circuit we install is designed for correct wire gauge, proper breaker sizing, protected routing, and correct box fill. We pull permits and we are there for inspections.
A safe and reliable wiring system is not something you can see once the drywall goes on, which is exactly why it has to be right the first time. We wire houses the way we would want ours wired, including the parts nobody will ever look at again.
Mountain Builds Have Extra Considerations
If you are building in Summit or Wasatch County, elevation and snow load change things. Heat cable planning, exterior fixture ratings, garage and shop loads, generator readiness during winter outages, and outdoor circuits that survive freeze-thaw cycles all need attention up front.
Looking for custom electrical wiring for new build home in Summit County? That is home turf for us. Need a licensed electrician for new construction homes near Park City? Same.
homeowners recommend, we would like a look at your project.
Frequently Asked Questions
Rough-in is the stage after framing and before drywall. We run all the wire, set the boxes, install the panel, and get everything ready for inspection. Nothing has devices or fixtures on it yet. Once rough-in passes inspection and the walls close up, changes get expensive, which is why we plan carefully before this stage.
As early as you can, ideally when plans are still being finalized. At minimum, before framing is complete. Early involvement lets us catch panel sizing, outlet placement, and lighting layout issues while they are still free to fix.
Yes, and it is a big part of what we do. Custom homes are where planning pays off the most, because the layout, the lighting, and the loads are all specific to you instead of a repeated floor plan.
We recommend it. Running the wire or at least leaving conduit and panel space during construction costs a fraction of adding it later. Same logic applies to hot tubs and finished basements.
Yes. We pull the permits for our scope and we are on site for rough and final inspections so nothing stalls your schedule.